


Available Floor Plans in South Loop Chicago
Our diverse floor plans encompass everything from cozy studios to spacious townhomes and luxurious penthouses. Each unit is adorned with elegant quartz countertops, one-of-a-kind sculptural Spanish tile, and high-quality Symmons fixtures. In addition, River City ensures convenience with in-unit washer/dryer setups, granting residents access to both private and communal outdoor areas, as well as convenient parking options. With innovative co-working and social spaces, this iconic building becomes the ultimate destination for a harmonious blend of living, working, and leisure.
View Floorplan
Contact Us
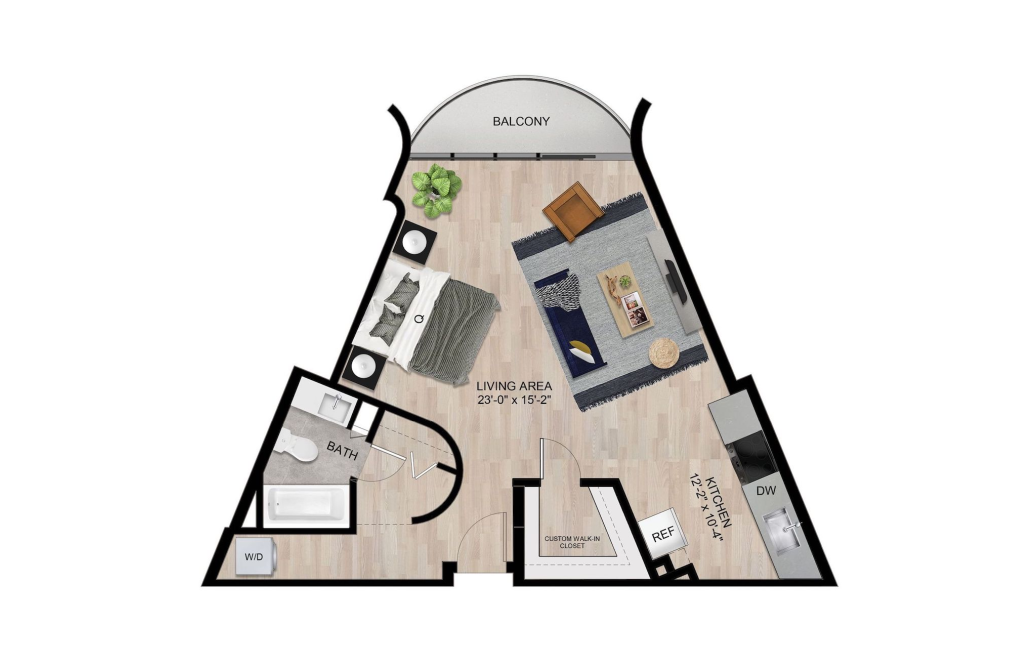
Studio Classic
Studio1 bath567 sq. ft.
View Floorplan
Starting at $2,231
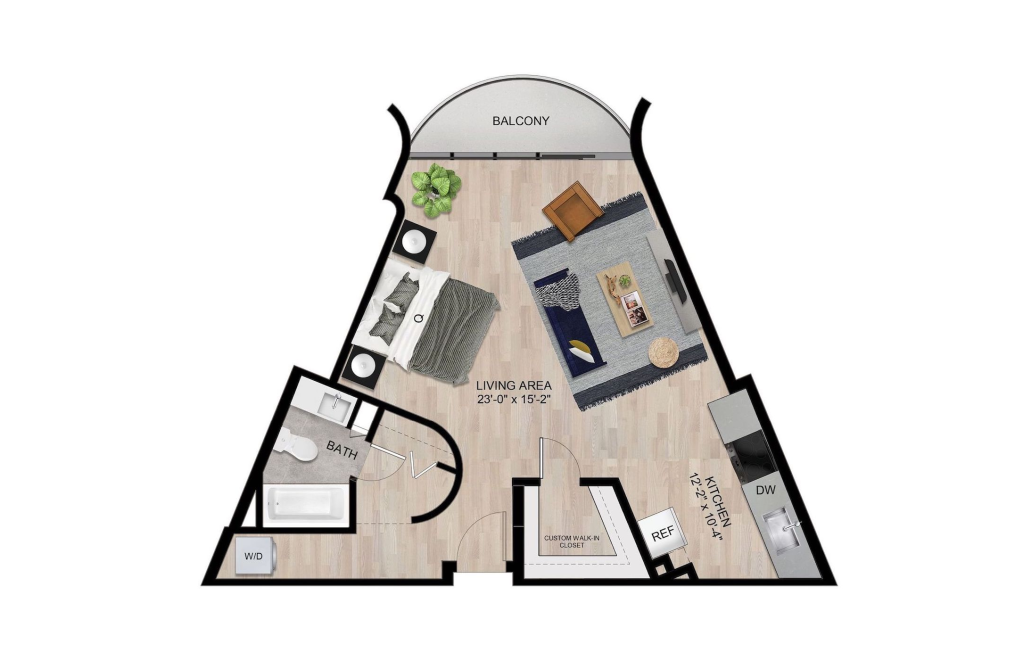
Studio w/ Balcony
Studio1 bath567 sq. ft.
View Floorplan
Contact Us
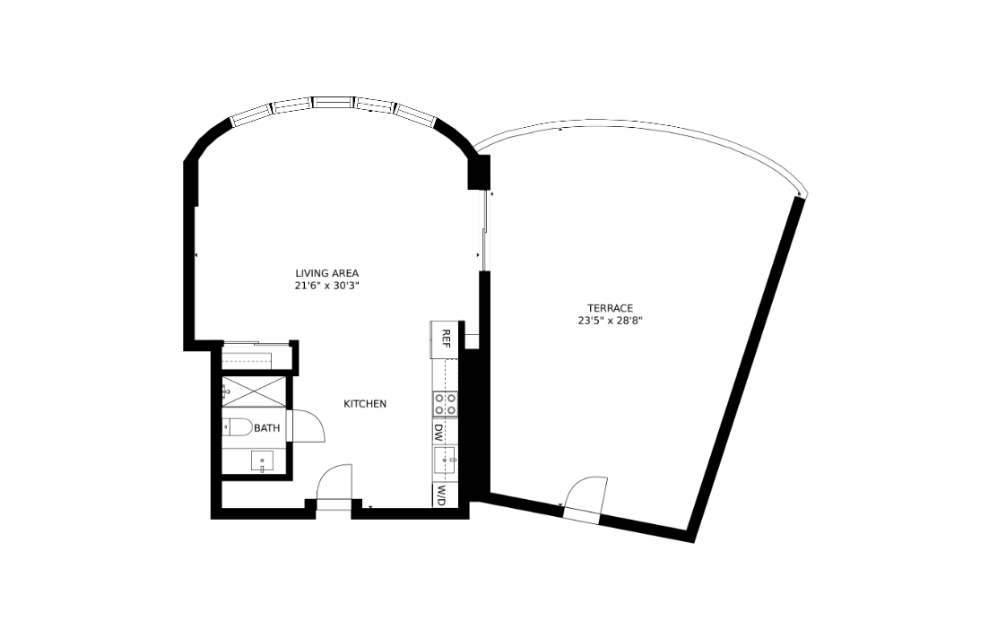
Studio Deluxe
Studio1 bath653 sq. ft.
View Floorplan
Contact Us
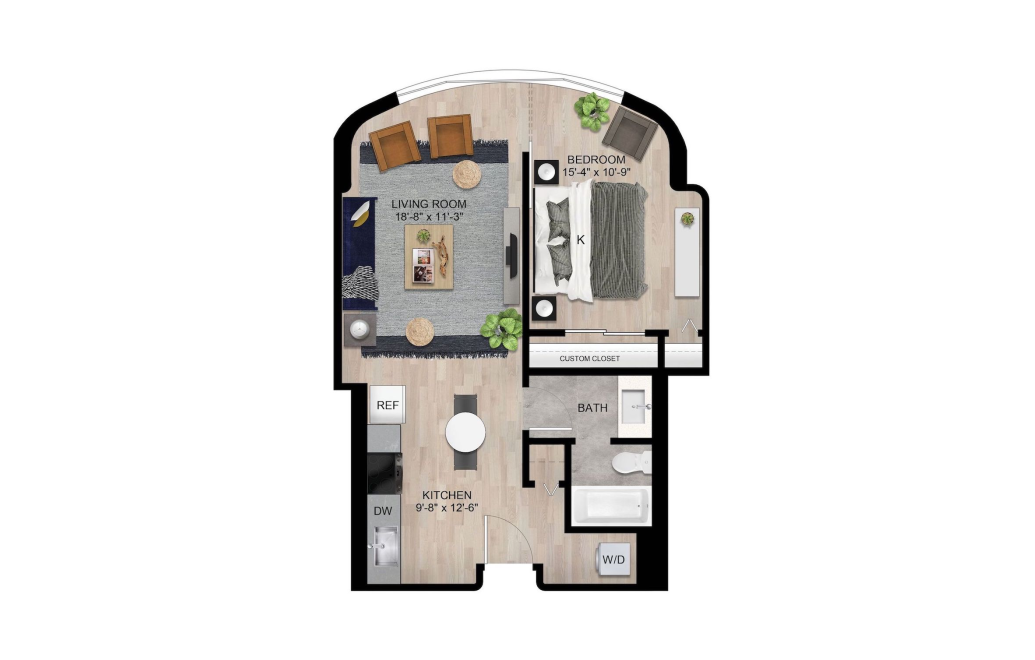
1 BR Junior Classic
1 bed1 bath653 sq. ft.
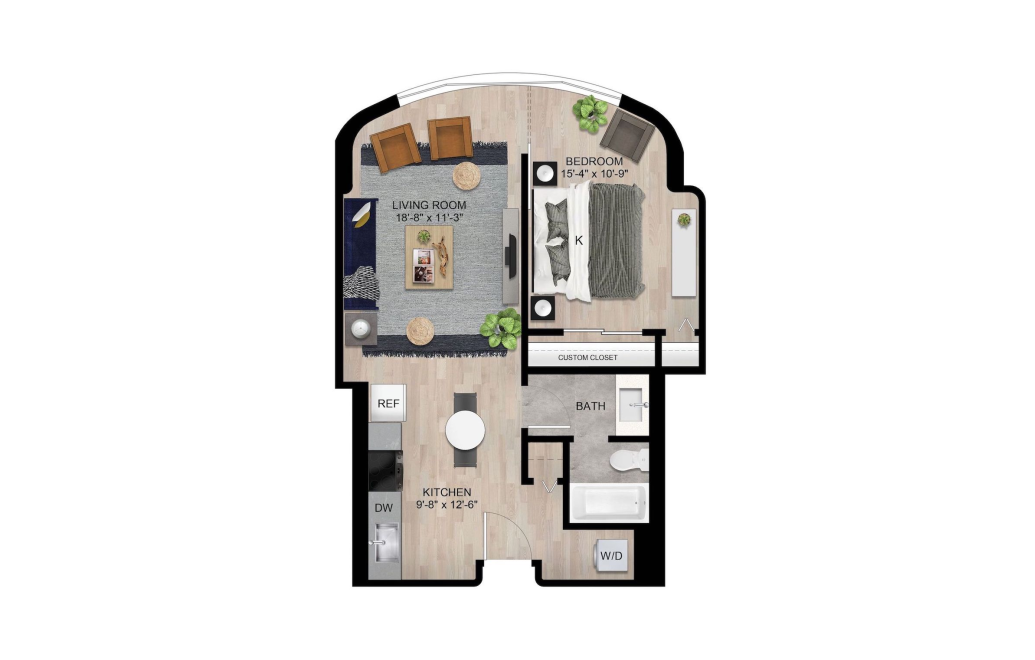
View Floorplan
Starting at $2,330
1 BR Junior
1 bed1 bath653 sq. ft.
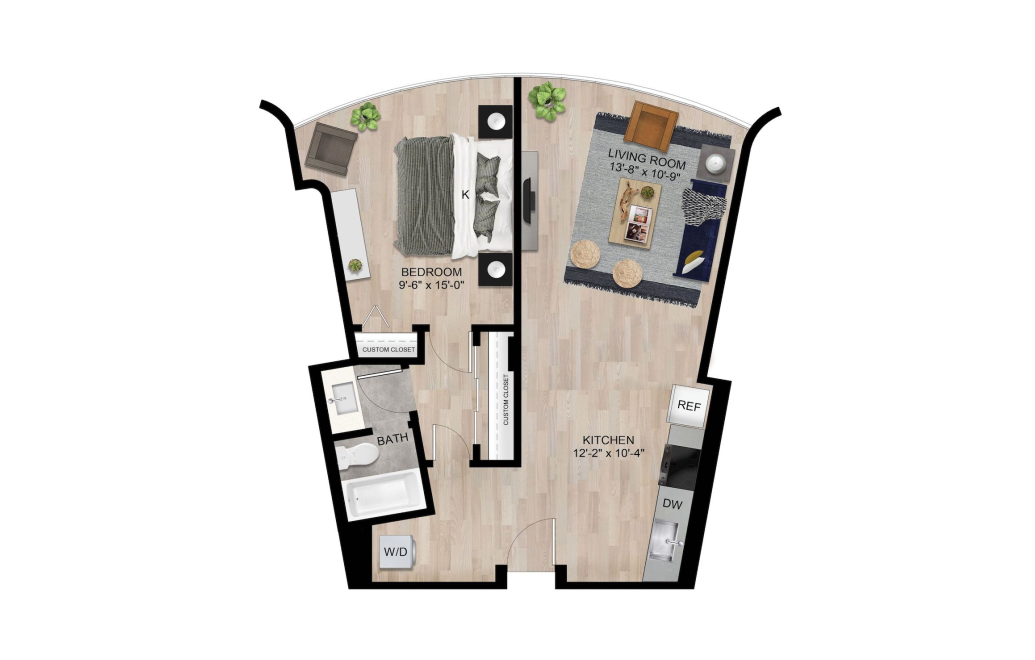
View Floorplan
Contact Us
1 BR Deluxe Classic
1 bed1 bath716 sq. ft.
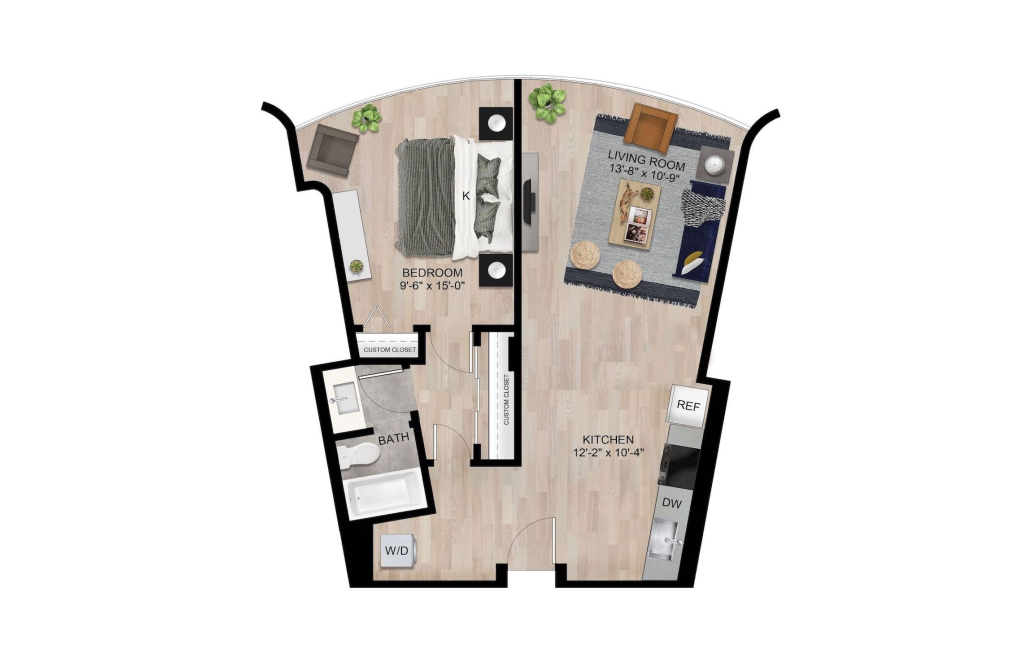
View Floorplan
Starting at $2,468
1 BR Deluxe
1 bed1 bath716 sq. ft.
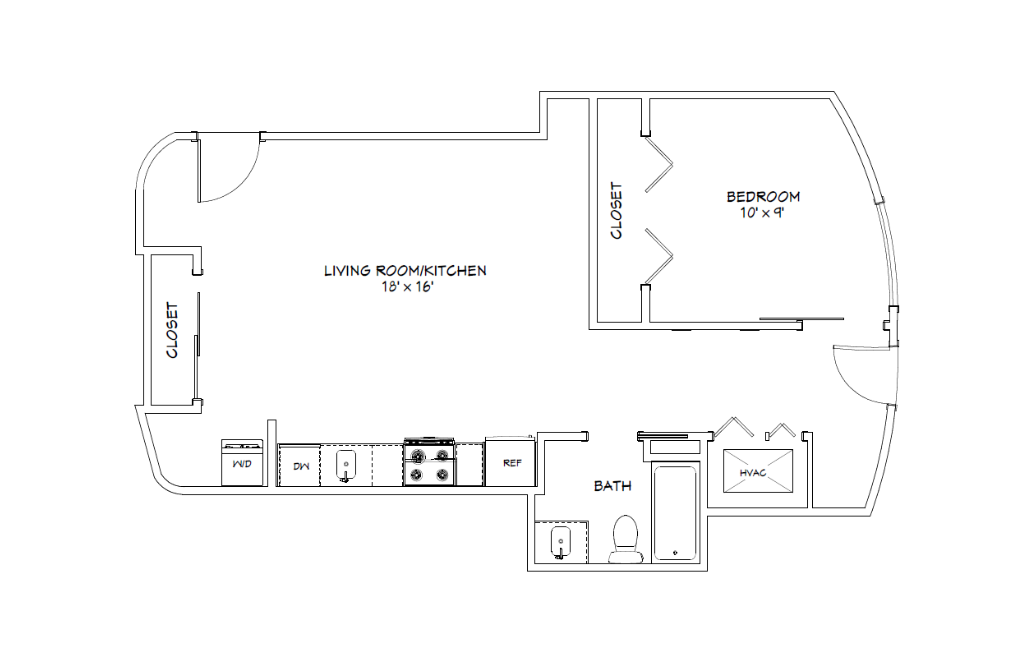
View Floorplan
Contact Us
1 BR Balcony
1 bed1 bath746 sq. ft.
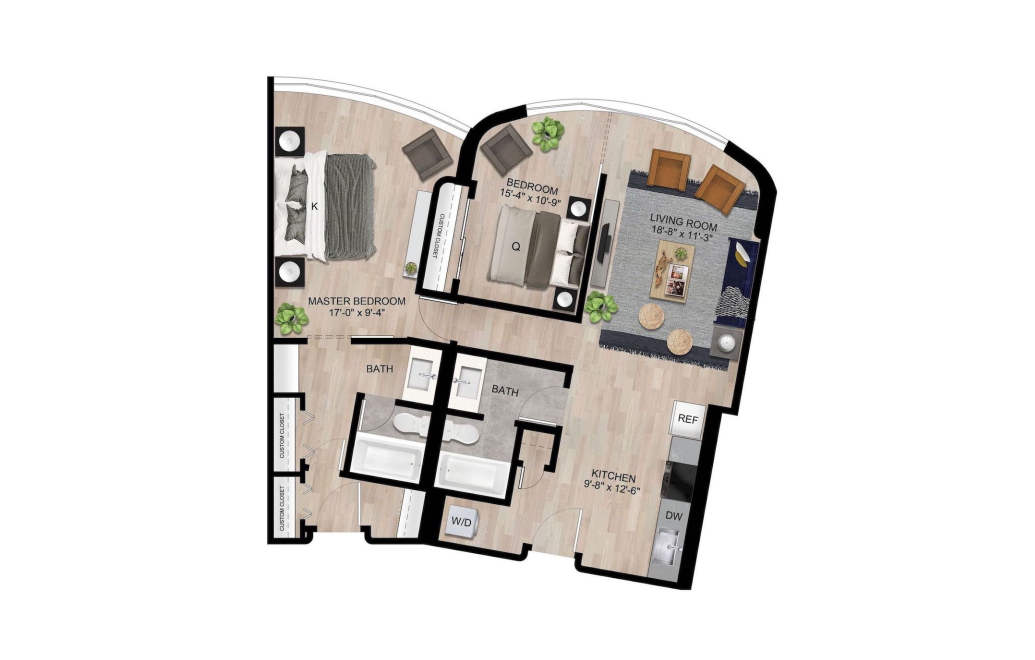
View Floorplan
Starting at $3,300
2 BR Standard
2 bed2 bath990 sq. ft.
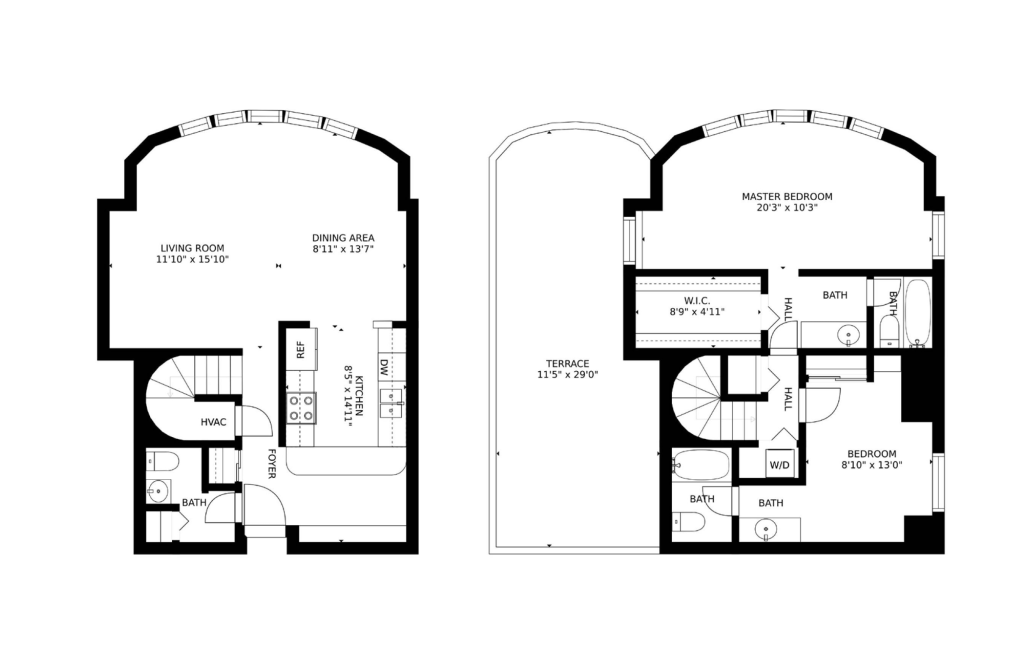
View Floorplan
Contact Us
2 BR Penthouse Classic
2 bed2.5 bath1298 sq. ft.
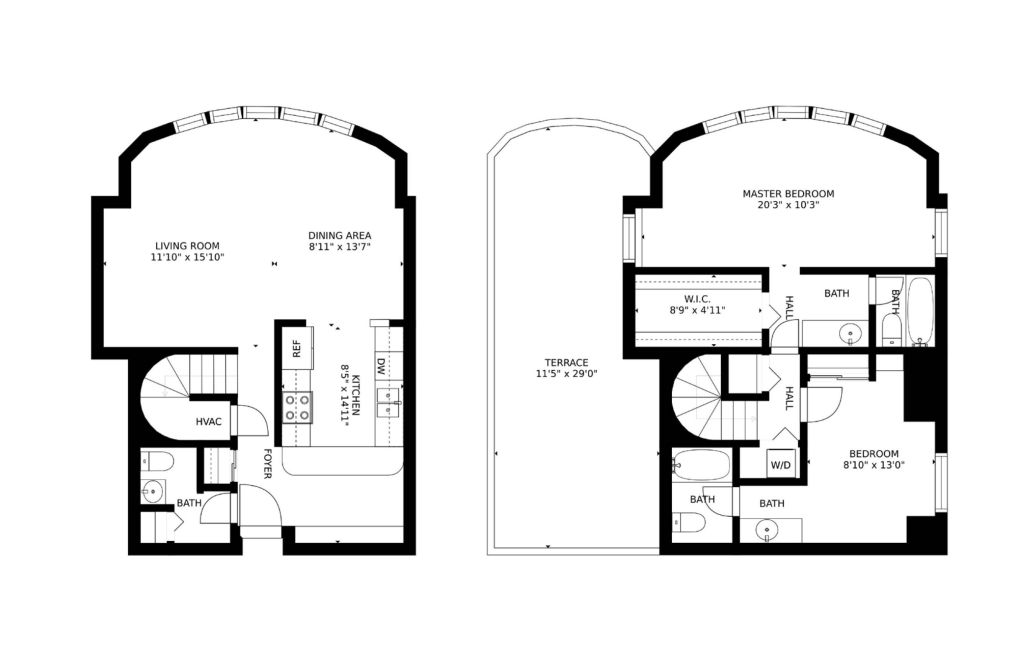
View Floorplan
Starting at $4,199
2 BR Penthouse
2 bed2.5 bath1298 sq. ft.
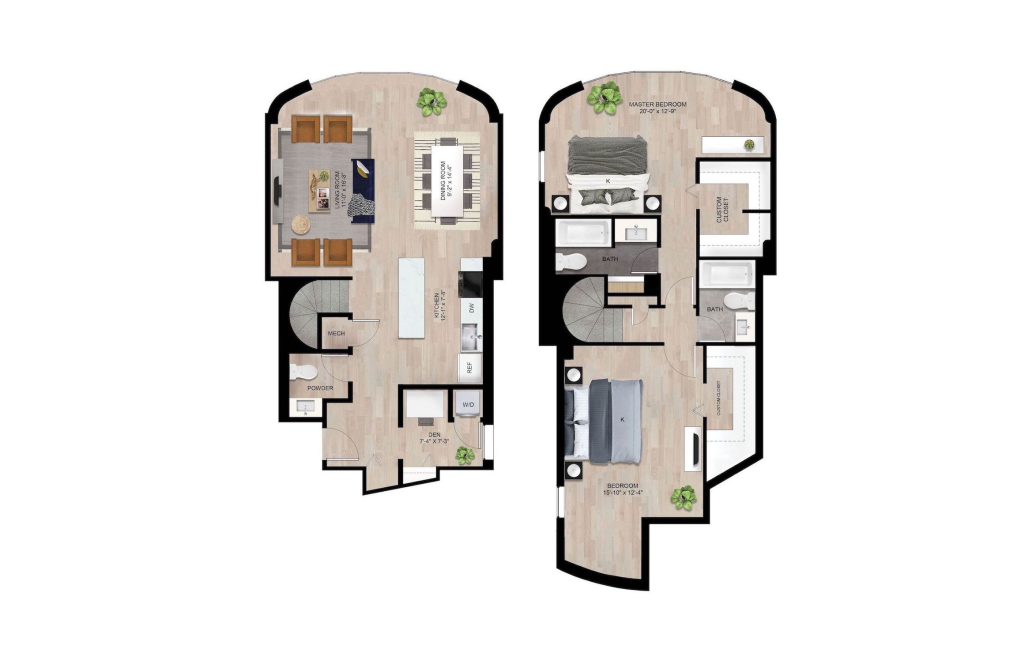
View Floorplan
Contact Us
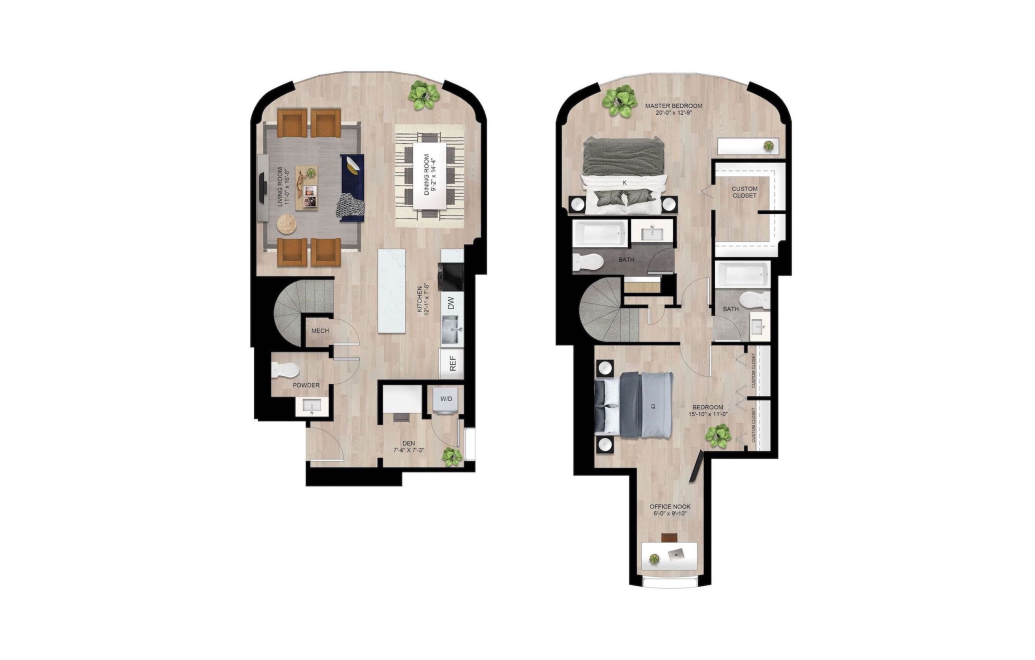
2 BR Townhouse Classic
2 bed2.5 bathDen1560 sq. ft.
View Floorplan
Contact Us
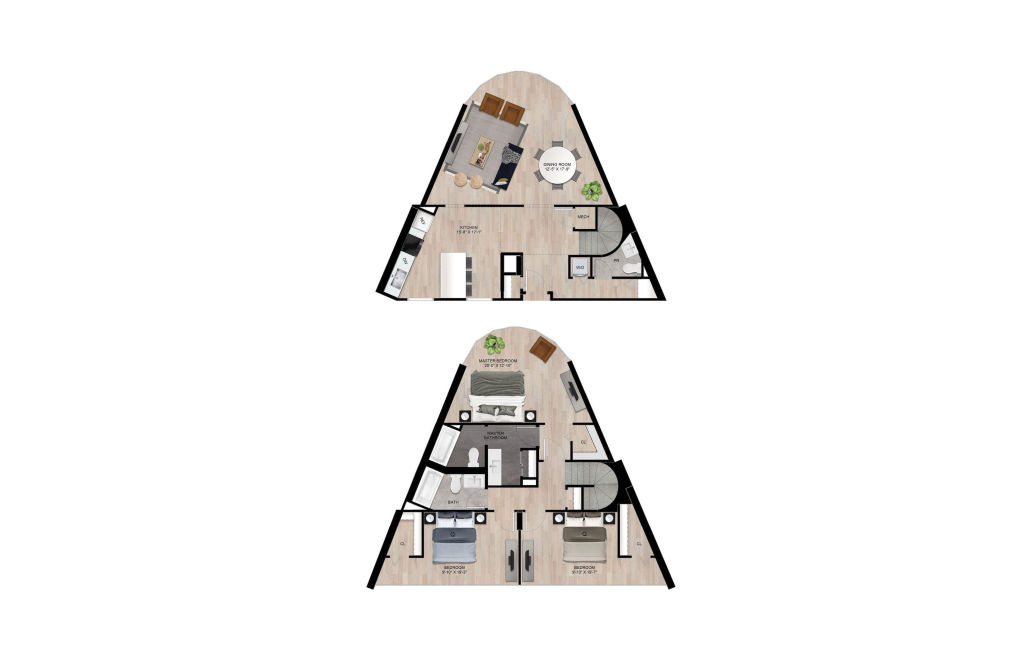
2 BR Townhouse
2 bed2.5 bathOffice1560 sq. ft.
View Floorplan
Contact Us
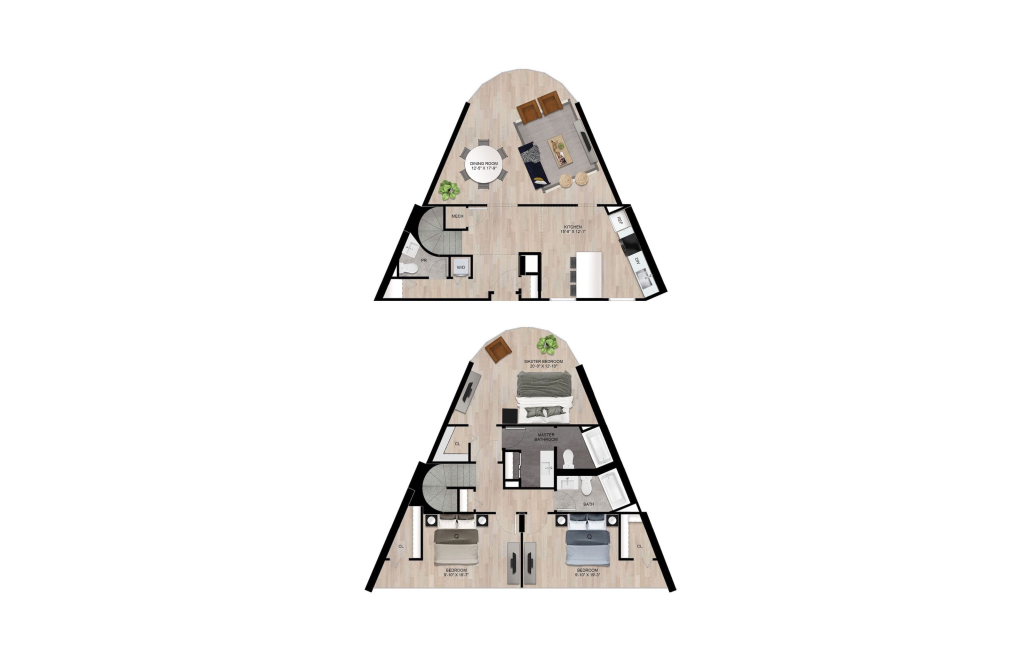
3 BR Townhouse Type C Classic
3 bed2.5 bath1509 sq. ft.
View Floorplan
Starting at $4,700
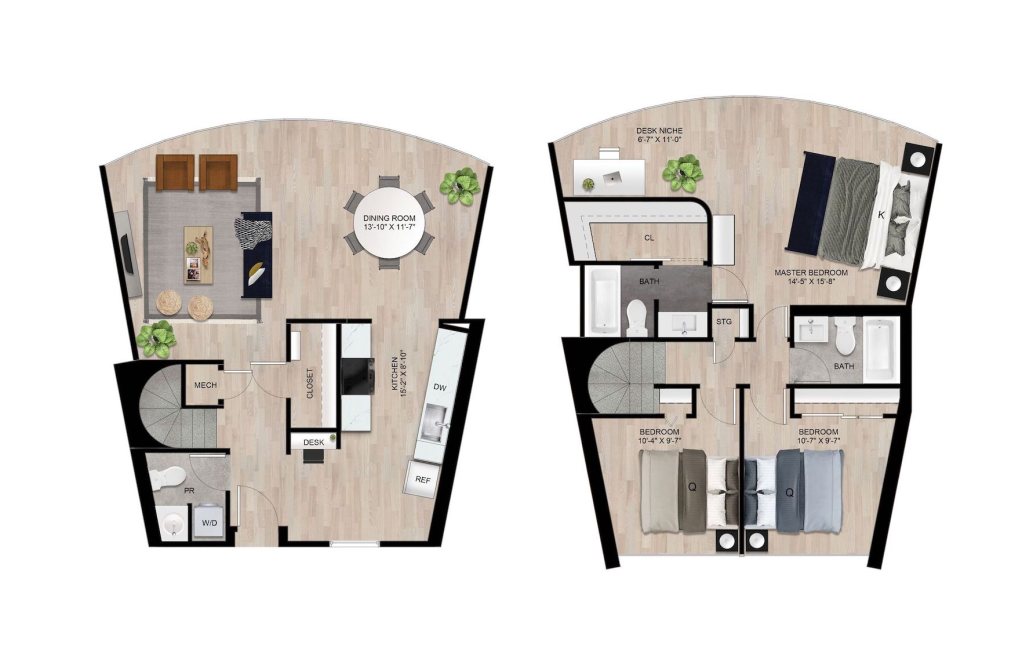
3 BR Townhouse Type C
3 bed2.5 bath1509 sq. ft.
View Floorplan
Contact Us
3 BR Townhouse Type B Classic
3 bed2.5 bath1517 sq. ft.
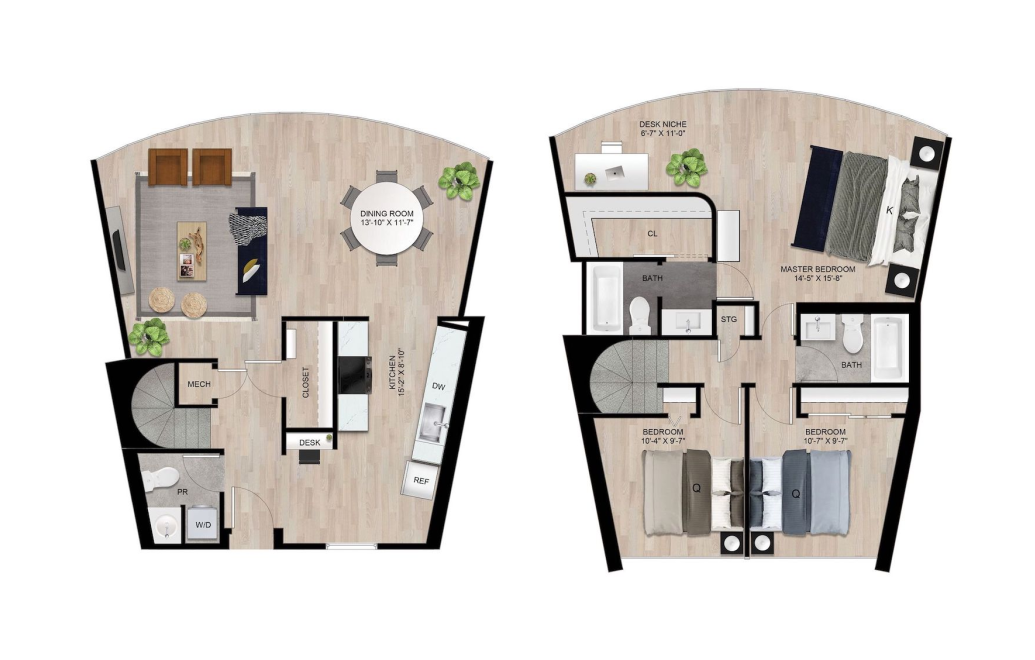
View Floorplan
Starting at $4,700
3 BR Townhouse Type B
3 bed2.5 bath1517 sq. ft.
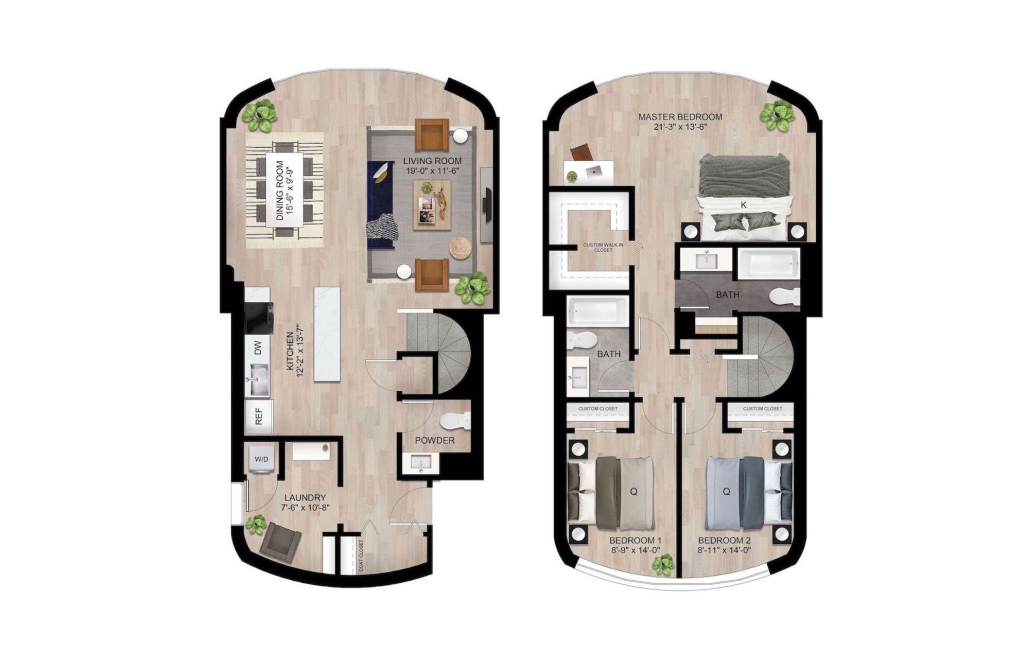
View Floorplan
Contact Us
3 BR Townhouse Type A Classic
3 bed2.5 bath1560 sq. ft.
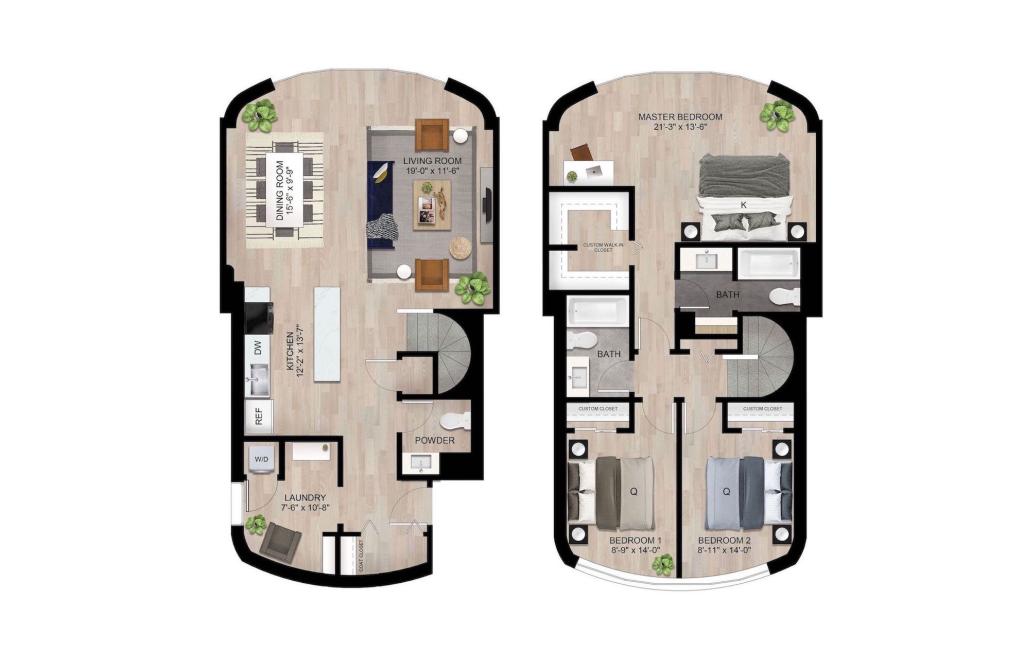
View Floorplan
Starting at $4,650
3 BR Townhouse Type A
3 bed2.5 bath1560 sq. ft.
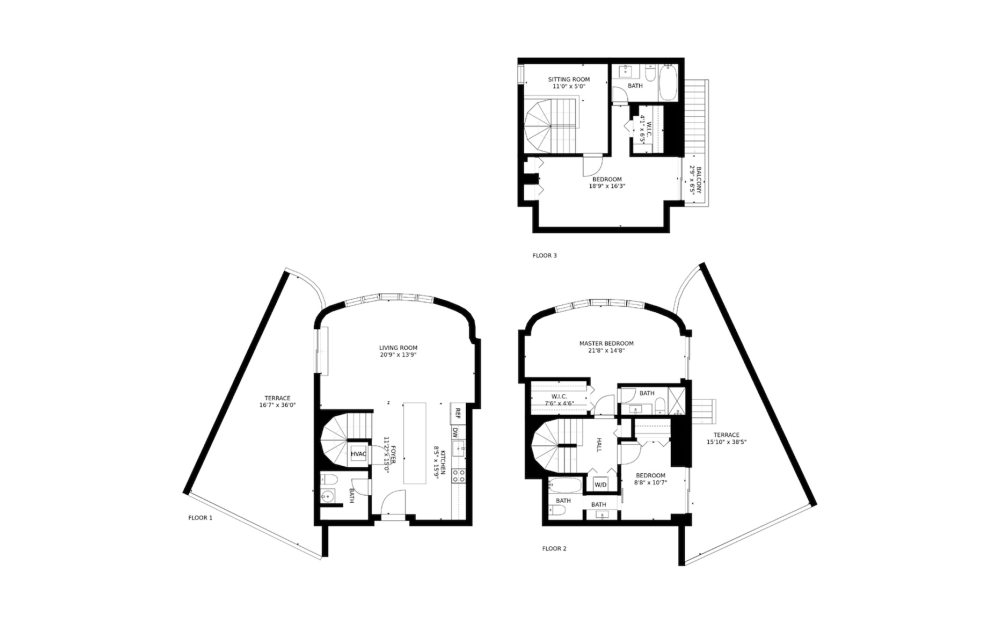
View Floorplan
Contact Us
3 BR Penthouse
3 bed3.5 bath1994 sq. ft.
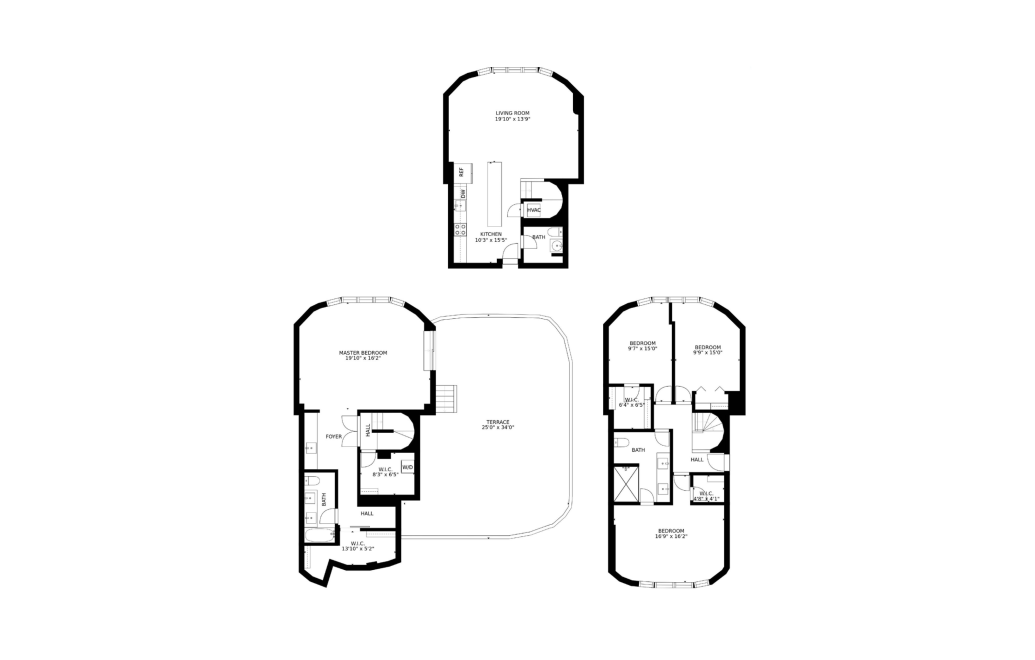
View Floorplan
Contact Us
4 BR Penthouse Classic
4 bed3.5 bath2213 sq. ft.
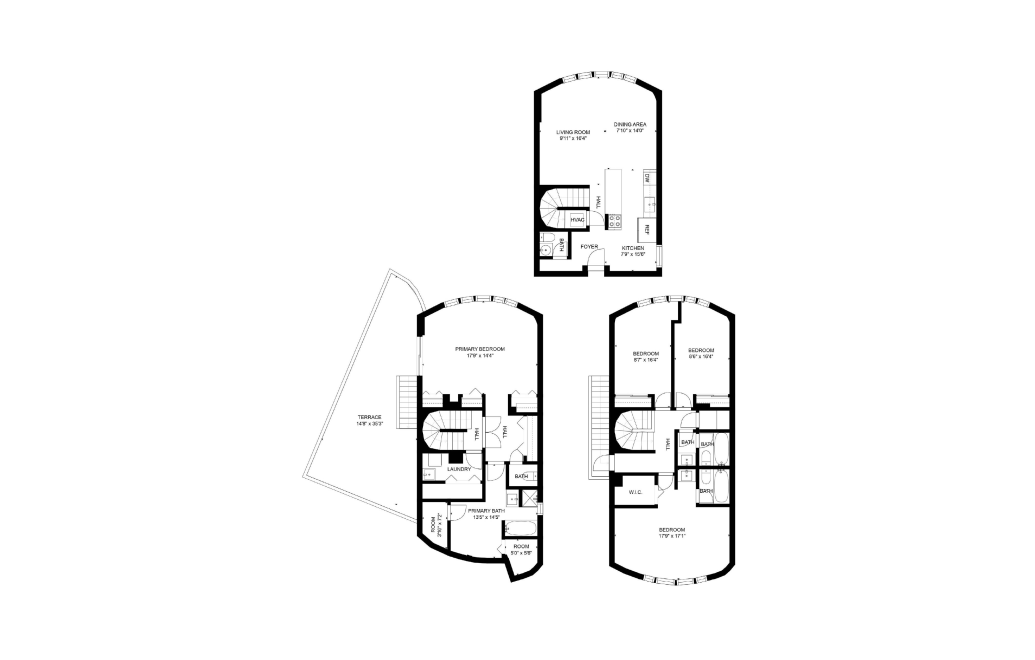
View Floorplan
Contact Us
4 BR Penthouse
4 bed3.5 bath2213 sq. ft.
Floorplans are artist’s rendering. All dimensions are approximate. Actual product and specifications may vary in dimension or detail. Not all features are available in every apartment. Prices and availability are subject to change. Please see a representative for details.
Community Fee Guide
Whether you're a current resident or an interested prospect, we want to make it easy to understand what your rent includes and what may constitute additional fees. To help with this, we've created a fee list below so you can quickly see what fees may apply in addition to your base rent.